A lathe can produce taper, thread-pitch errors, poor surface finish, or drifting dimensions even when the cutting tool is correct. By linking each defect to the likely worn assembly, measuring the machine before ordering, and checking accuracy after installation, you can replace the part that actually controls performance rather than guessing from appearance.
Key takeaways
- Measure runout, bearing seats, threads, registers, and shaft dimensions before ordering.
- Match taper, thread, bore, fit, load rating, and material to your lathe.
- Replace worn chucks or backplates when reclamping changes concentricity.
- Check runout, vibration, surface finish, and test cuts after installation.
Which worn lathe parts create specific machining defects?
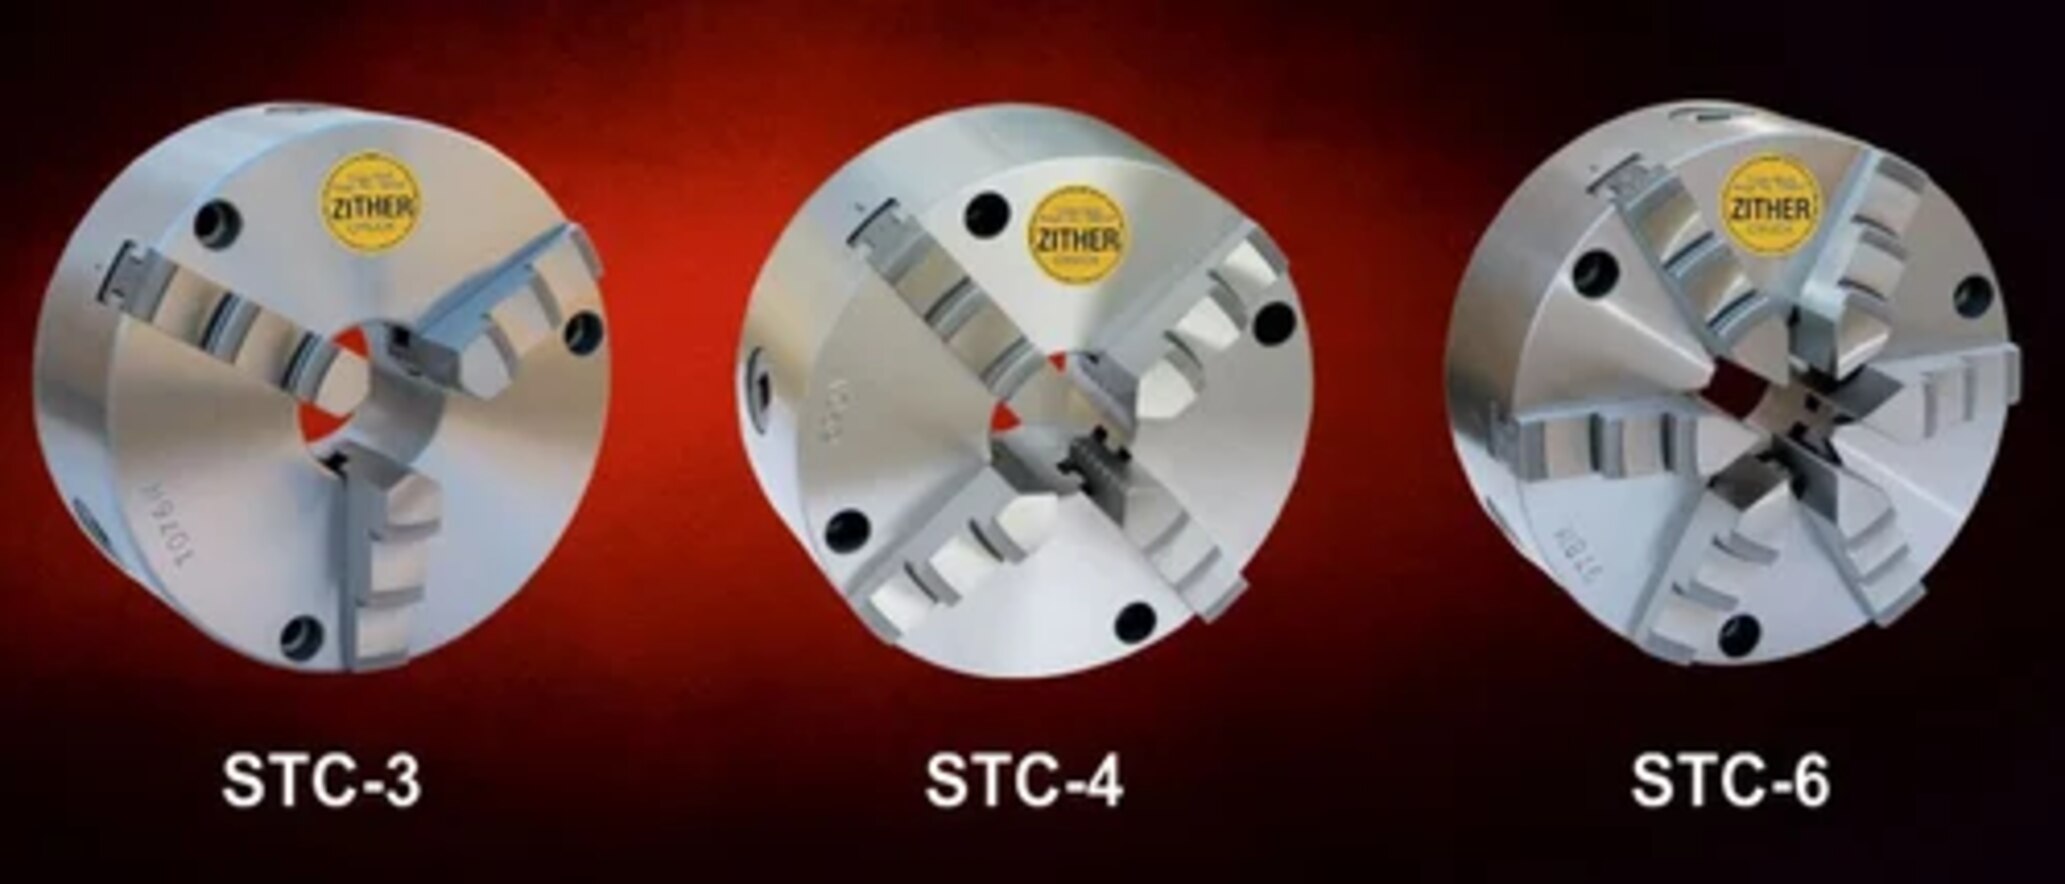
Headstock bearings and spindle components create radial runout when clearance lets the spindle orbit, and axial runout when thrust location shifts. The result is uneven diameter, vibration, and poor surface finish. Chuck jaws and scroll wear, or a damaged backplate register, cause eccentricity that changes after reclamping.
| Component or condition | Recognisable machining defect | What the defect suggests |
|---|---|---|
| Headstock bearings or spindle components | Radial or axial runout, poor surface finish | Check spindle movement before blaming the insert |
| Chuck jaws, scroll, or backplate | Poor concentricity and reclamping repeatability | Test the same bar after removing and refitting it |
| Leadscrew and half-nut assembly, feed gears, or gearbox parts | Thread-pitch error or lost motion | Inspect thread spacing and direction changes |
| Tailstock quill parts or clamp | Taper, especially under cutting load | The centre moves even when spindle runout is acceptable |
| Guideway components, gib strips, or cross-slide nuts | Slide lift, chatter, and dimensional drift | Clearance varies along the travel |
| Tool-post parts | Tool movement, chatter, or changing tool height | Check clamping, seating, and projection |
Before ordering lathe spare parts, separate tool wear from machine faults. A worn insert, incorrect clearance angle, built-up edge, or excessive tool projection can produce chatter and poor finish without any damaged component.
Replace or reset the tool first, then repeat the cut at the same speed, feed, depth, and workpiece projection; a repeatable error that remains points toward the machine.
What measurements should you take before ordering a replacement?
A cold, unloaded reading is evidence, not a diagnosis. Record the machine condition before and after each check so a replacement is judged against the same gauge location, speed, temperature, clamping state, and workpiece projection.
1. Mount a dial indicator on the carriage and check spindle radial runout on a clean, ground test bar at a defined gauge location, such as 100 mm from the spindle nose. Check spindle axial runout against the nose face. Record spindle speed, ambient temperature, and spindle temperature.
2. Repeat both readings after the warm-up test at the speed and duration used in production. Compare the results for thermal stability; bearing preload, lubricant viscosity, and housing growth can change hot accuracy.
3. Check chuck repeatability by indicating the test bar, removing it, reclamping it in the same condition, and recording the new reading. Note jaw position, clamping force, bar diameter, and projection from the chuck.
4. Measure cross-slide backlash and compound-slide backlash over full travel with an indicator, not only at the centre of the slide. Record reversal readings at several positions because worn nuts and ways can produce uneven lost motion.
5. Inspect leadscrew wear and measure pitch variation across the working length with a dial indicator, pitch micrometer, or thread-measuring setup. Record the test length and feed direction.
6. Verify tailstock alignment with a test bar or a between-centre test, recording taper at both ends. Check bed straightness and guideway straightness along the carriage travel.
Use ISO 230 methods where applicable, separating geometric error, repeatability, positioning error, and thermal effects. These records let you compare the machine after repair rather than trusting one static measurement.
Which specifications make a replacement part accurate for your lathe?
A supplier needs replacement part specifications, not a photograph. Send the machine make and model, original part number, material, hardness, required tolerance, and these measured details:
- Spindle nose and bore dimensions, spindle register, backplate fit, shoulder condition, and keying arrangement
- Bearing number, clearance class, matched angular-contact bearing arrangement, bearing preload, load rating, and specified heat treatment
- Leadscrew diameter and leadscrew pitch; for a ballscrew, ballscrew nut lead, circulation design, preload class, and nut mounting geometry
- Gear tooth count, module, belt or gear profile, ratio, and specified tension requirement
- Keyway dimensions, thread form, mounting-hole pattern, and locating features
A visually similar ballscrew nut can leave axial play or create drag and heat if its lead, circulation system, preload class, or mounting geometry is wrong. A spindle bearing with excessive preload overheats; insufficient preload reduces stiffness and permits runout.
The same principle applies to fit and heat treatment: matching the external shape does not guarantee strength, stability, or alignment.
| Item | What to match | What goes wrong if mismatched |
|---|---|---|
| Spindle interface | Spindle register, bore, shoulder, and backplate fit | The chuck tilts, introducing runout despite a new chuck |
| Bearing set | Bearing number, clearance class, arrangement, and preload | Heat, reduced spindle life, or movement under cutting load |
| Drive transmission | Gear tooth count, module, belt profile, ratio, and tension | Speed variation, poor finish, or excessive shaft load |
How should you compare genuine, OEM-equivalent, and generic parts?
Price is not proof of quality. Compare genuine spare parts, OEM-equivalent parts, and generic replacement parts against the failure they must prevent and the evidence supplied with them.
| Option | Dimensional accuracy | Material, heat treatment, and load rating | Sealing and expected service life | Inspection documentation |
|---|---|---|---|---|
| Genuine spare parts | Manufacturer drawing and fit are traceable | Original material, heat treatment, and bearing load rating | Specified seals and known service history | Part number, bearing identification, and manufacturer records |
| OEM-equivalent parts | Matches critical dimensions and tolerances | Equivalent grade, hardness, preload, and load rating must be demonstrated | Equivalent sealing and service life require evidence | Measurement report, hardness results, and material certificate |
| Generic replacement parts | External shape may match without holding tolerance | Grade, heat treatment, and bearing load rating may be unknown | Seal quality and service life are uncertain | Request written specifications before accepting the risk |
Request inspection documentation for spindle bearings, leadscrews, gears, or other accuracy-critical parts when a failure would scrap work or require repeat installation. Ask for a measurement report, bearing identification, hardness results, or material certificate; skip paperwork for a low-consequence cover only when fit is easily checked.
Do not overlook these replacements:
- Bore soft jaws while clamped at the production clamping condition; the wrong diameter creates false concentricity.
- Clean the toolholder taper and inspect the drawbar for stretch, damaged threads, or weak clamping.
- Fit the specified drive belt profile and tension; over-tightening increases bearing load.
- Replace a damaged way-wiper seal, blocked filter, leaking oil line, or faulty lubrication metering unit before fitting a new bearing or screw.
Valaba Machine Tools can help identify a compatible component and evaluate supporting equipment; the lowest quotation alone cannot establish quality.
Related product
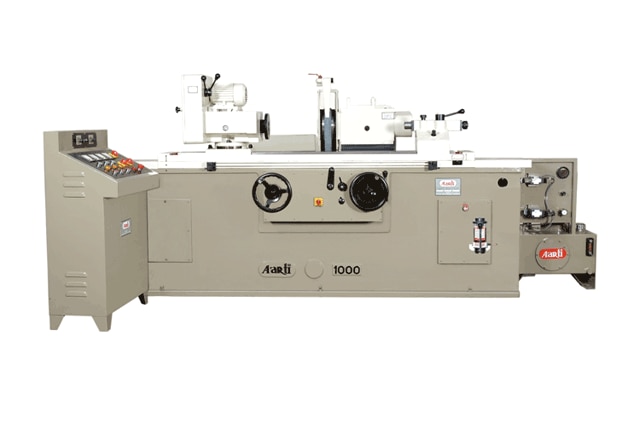 | CYLINDRICAL GRINDING Hydraulic Cylindrical Grinding Machine The Hydraulic Cylindrical Grinding Machine is a high-precision grinding solution designed for external, internal, and face grinding of cylindrical... View product → |
What must be checked after installation, and when is a spare part not enough?
A correct replacement does not restore accuracy until post-installation alignment and acceptance under operating conditions are complete. Check spindle bearing preload against housing fits, warm the spindle, and perform a thermal stability check: a cold runout pass can become taper or size drift when lubricant viscosity, bearing load, and spindle growth change.
| Acceptance area | Check | Failure consequence |
|---|---|---|
| Spindle | Verify spindle bearing preload, housing fits, warm-up, and thermal stability check | Hot runout, taper, or dimensional drift |
| Chuck | Check chuck backplate register, shoulder contact, and keying | A burr or non-square shoulder tilts the chuck |
| Slides and tailstock | Set gib adjustment over full travel and verify tailstock alignment | Loose zones cause slide lift; misalignment produces taper |
| Screw and drive | Check leadscrew or ballscrew backlash; use backlash compensation only after mechanical play is removed; confirm lubrication delivery and belt tension | Lost motion, servo load, heat, or feed variation |
| Acceptance tests | Use ISO 230 test methods where appropriate, separating geometric accuracy, positioning accuracy, repeatability, and thermal effects | One passing measurement cannot hide a different failure |
A spare part is not enough when excessive bed wear, a cracked casting, spindle-housing damage, severe alignment errors, or several worn assemblies remain. Bed wear and major alignment errors call for scraping or alignment work; structural damage may require a machine rebuild. If repair cost and residual error outweigh capacity, choose machine replacement.
A part alone cannot correct these conditions.
Frequently asked questions
Which worn lathe parts create specific machining defects?
Worn headstock bearings and spindle components cause radial or axial runout, producing uneven diameters, vibration, and poor surface finish. Worn chuck jaws, scrolls, or a damaged backplate register cause eccentricity that changes after reclamping.
What measurements should you take before ordering a replacement?
Record spindle and bearing dimensions, shaft and bore diameters, register diameter and length, thread size and pitch, taper details, keyway dimensions, and measured radial or axial runout.
Which specifications make a replacement part accurate for your lathe?
Match the machine model and serial range, component dimensions, spindle nose standard, taper, thread, fit class, bearing clearance, load rating, material, and required concentricity.
How should you compare genuine, OEM-equivalent, and generic parts?
Compare dimensional drawings, material, heat treatment, bearing grade, seals, tolerances, traceability, warranty, and inspection records rather than relying on the label alone.
What must be checked after installation, and when is a spare part not enough?
Clean mating surfaces, verify seating and preload, measure spindle and chuck runout, check vibration and temperature, and make a test cut. Investigate alignment, spindle damage, foundation movement, or machine-bed wear when the defect remains.